13 River Bend Dr, Kennebunk, ME 04043
Back to Website: 13RiverBendDr.IsForSale.com
Photo Gallery
Click on a thumbnail to enlarge the image.
Status:Active
MLS #:1675666
Price:$ 949,000
Beds:3
Baths:3 Baths (2 F, 1 H)
Type:Single Family
Size:2,560 ft²
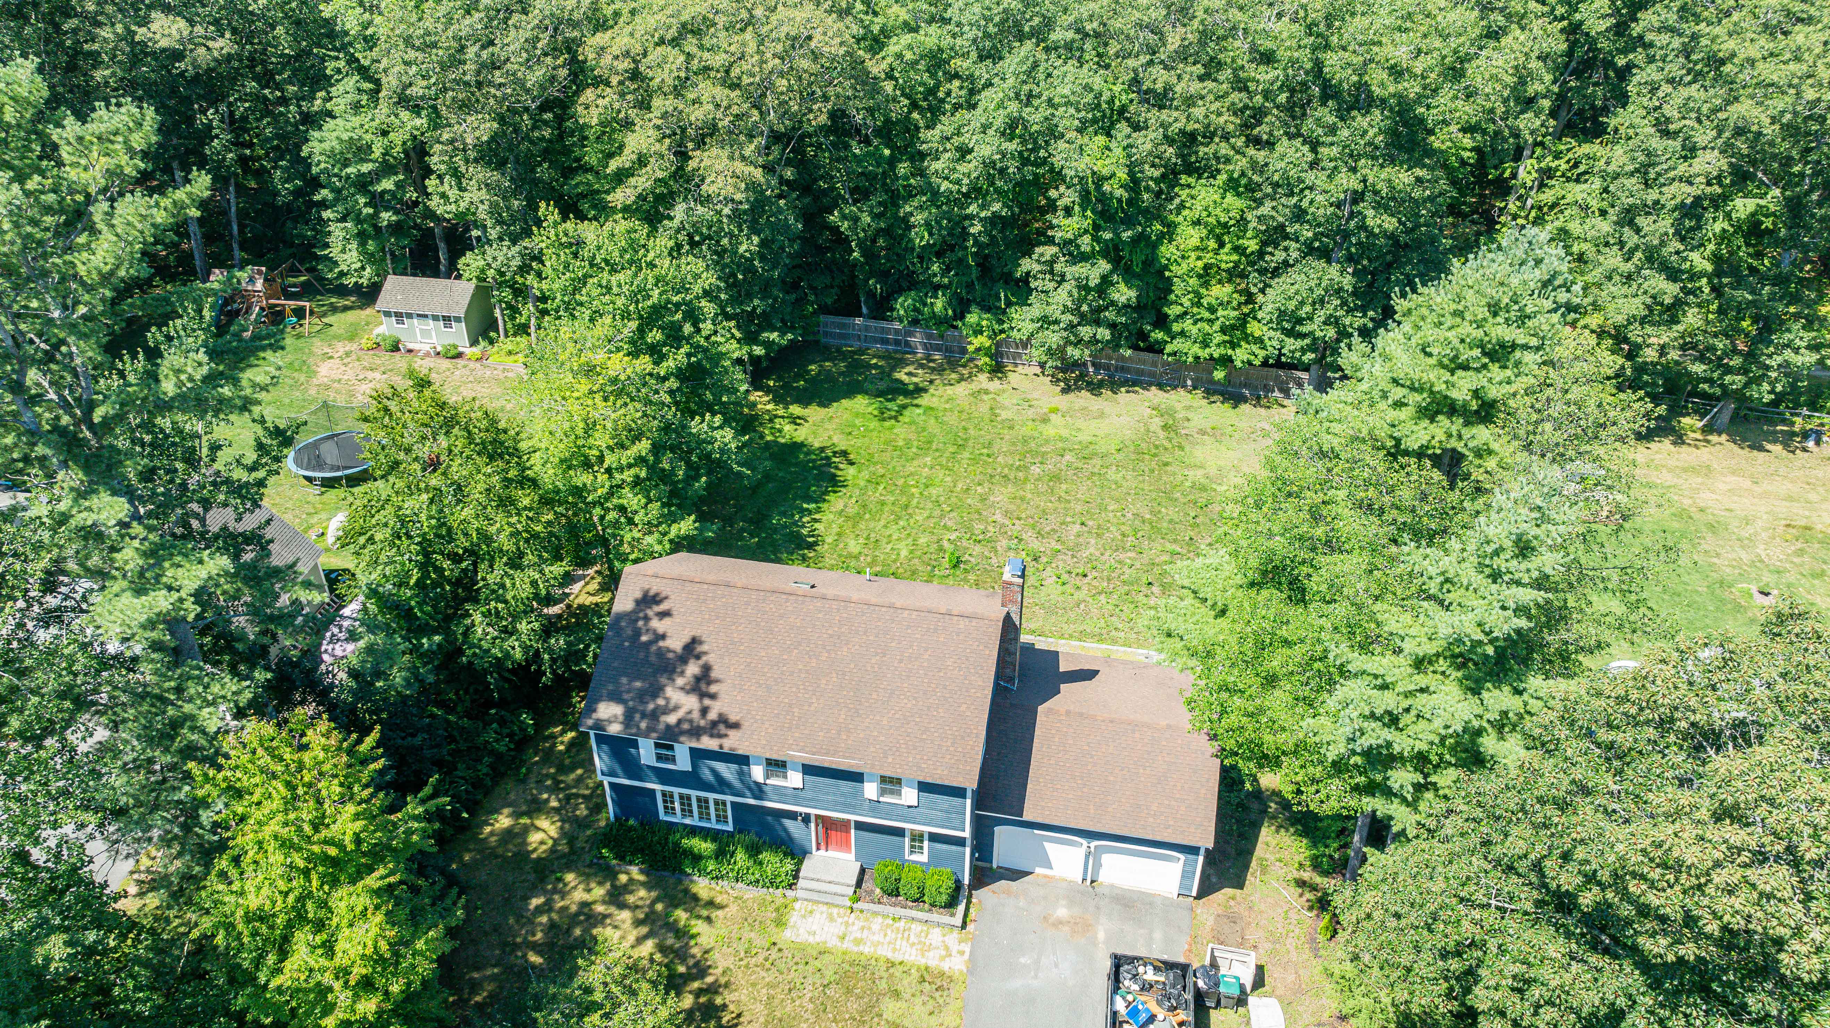
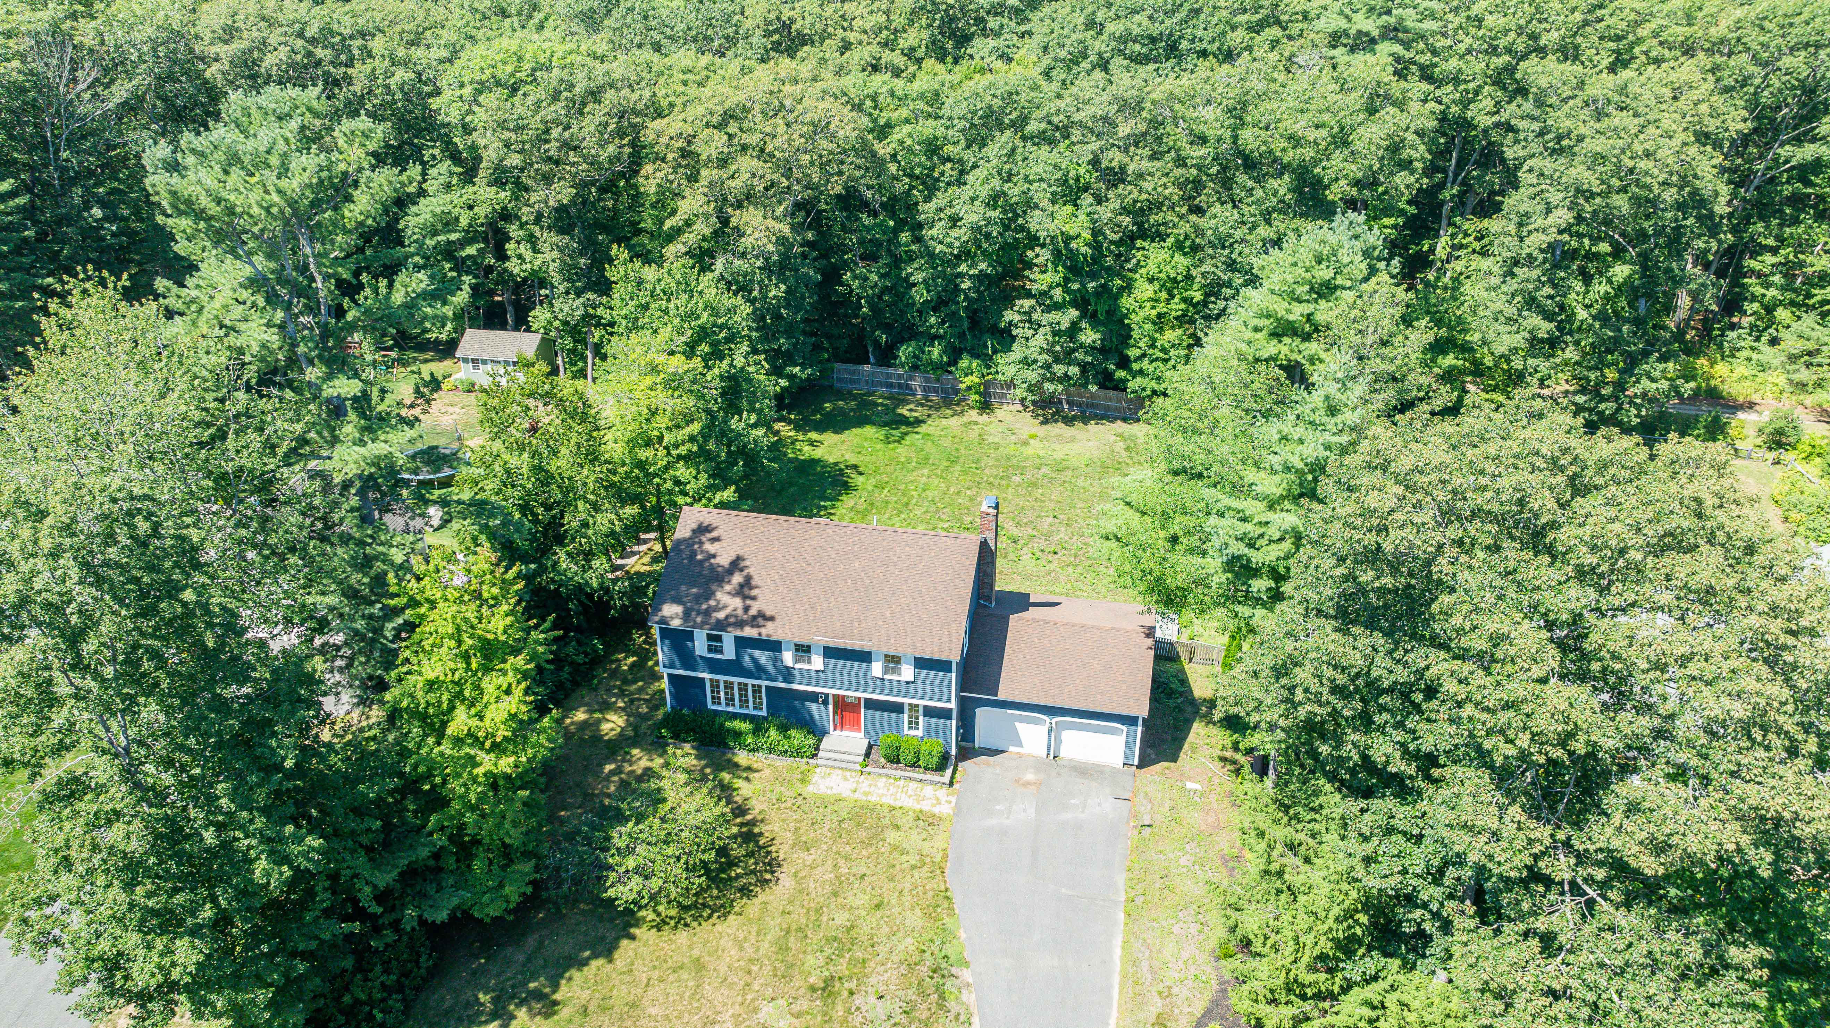
Lot Size:21,780 ft² (0.5 acres)
Features
- 4 bedrooms
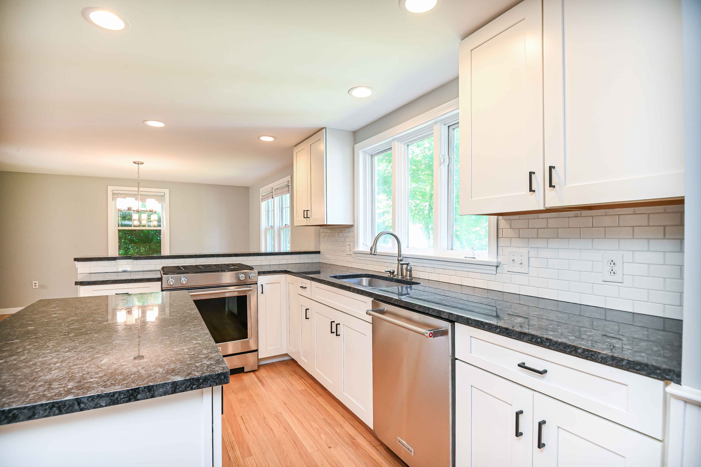
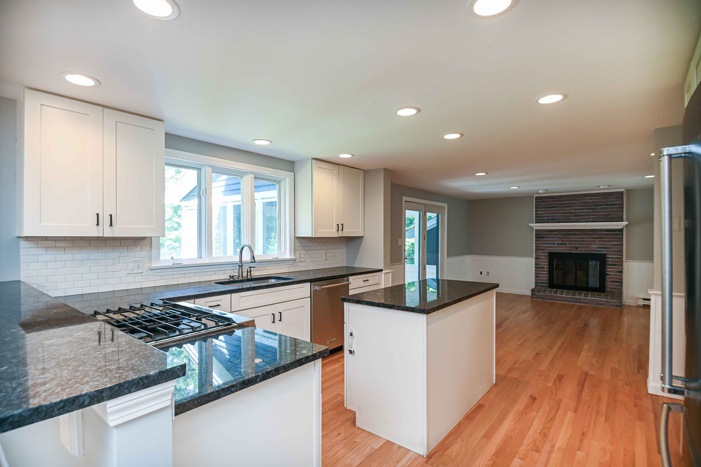
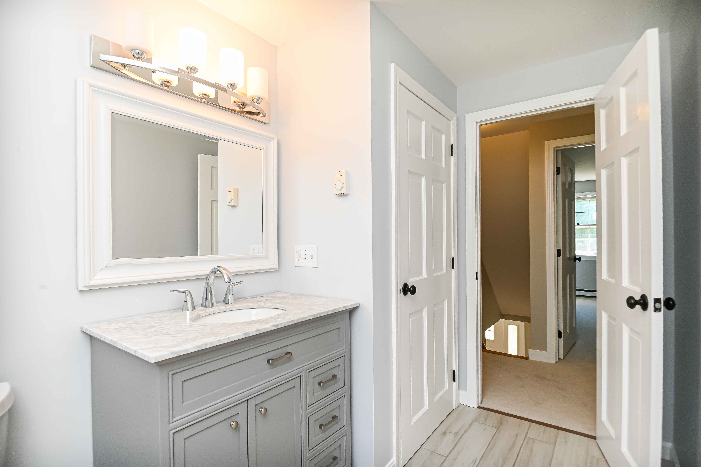
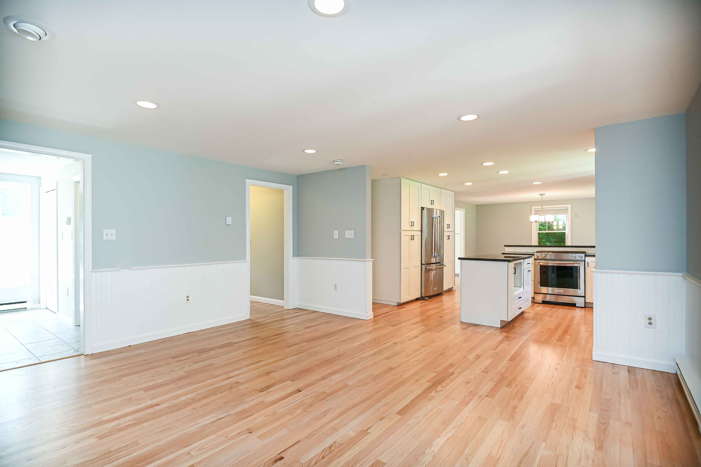
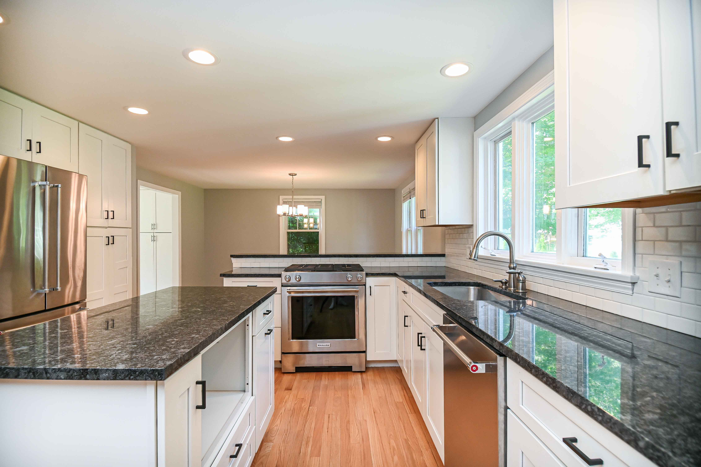
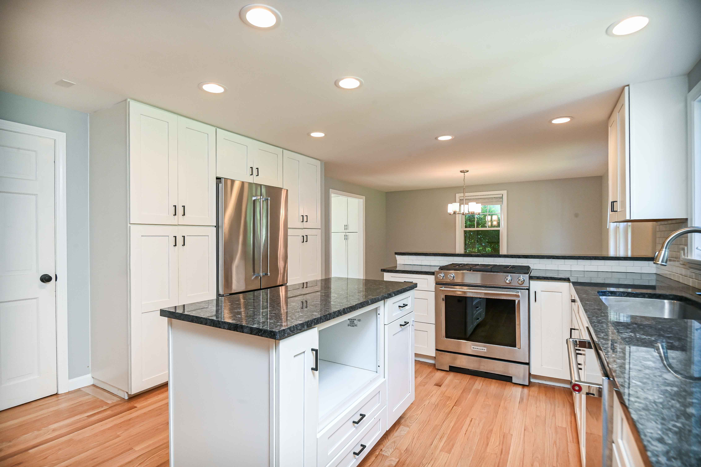
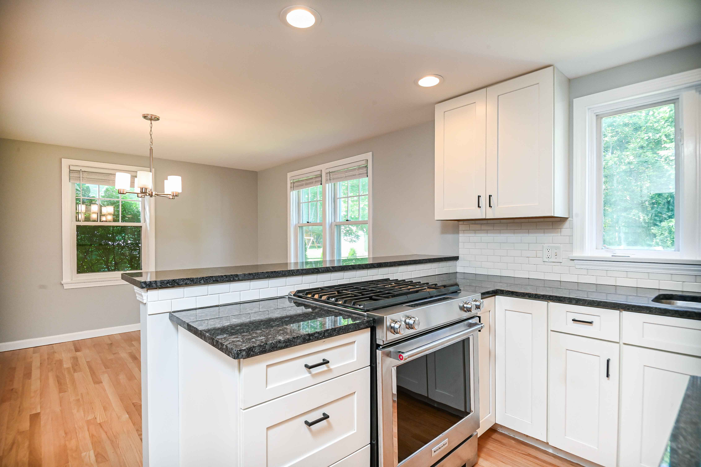
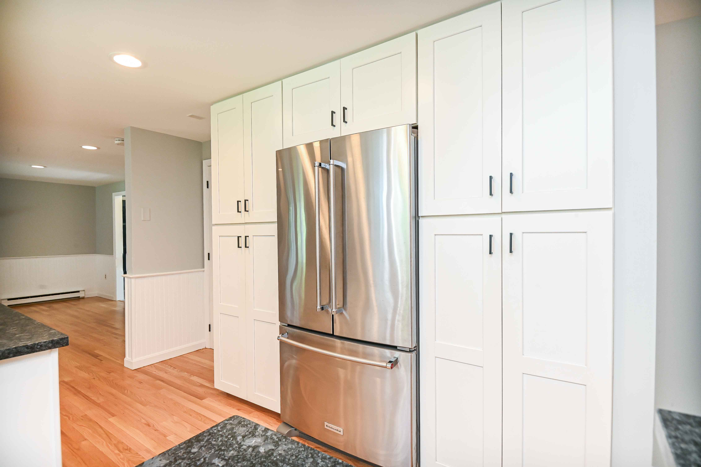
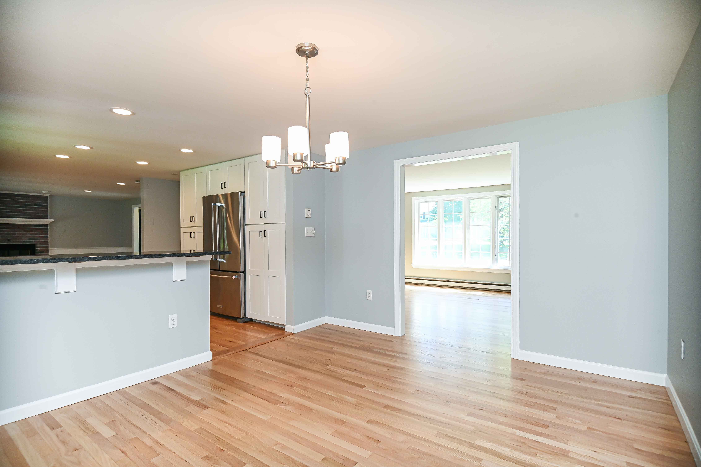
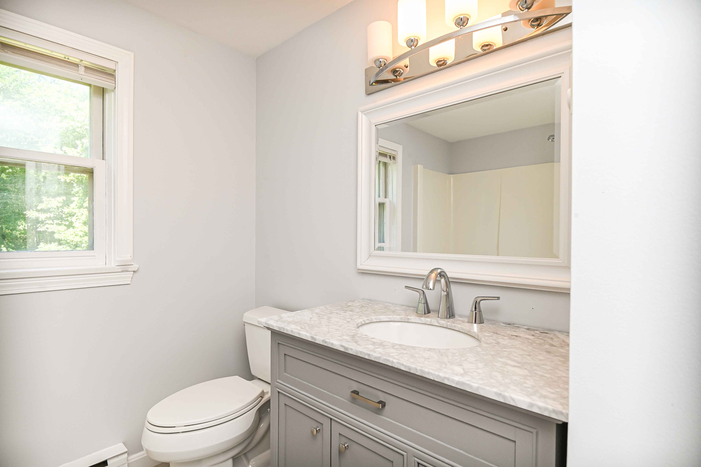
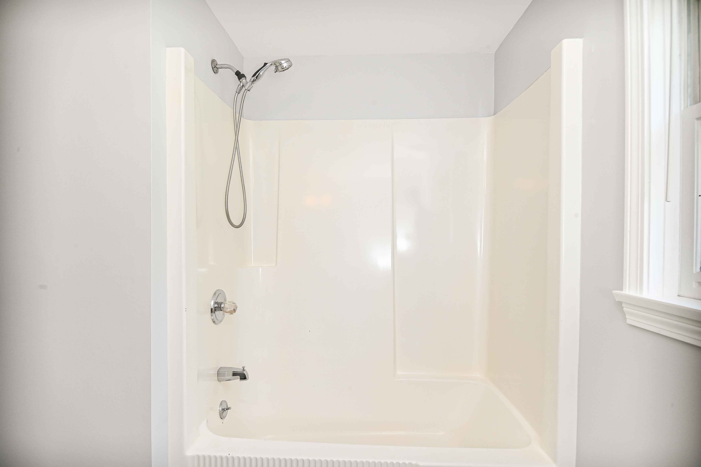
- Updated kitchens and baths
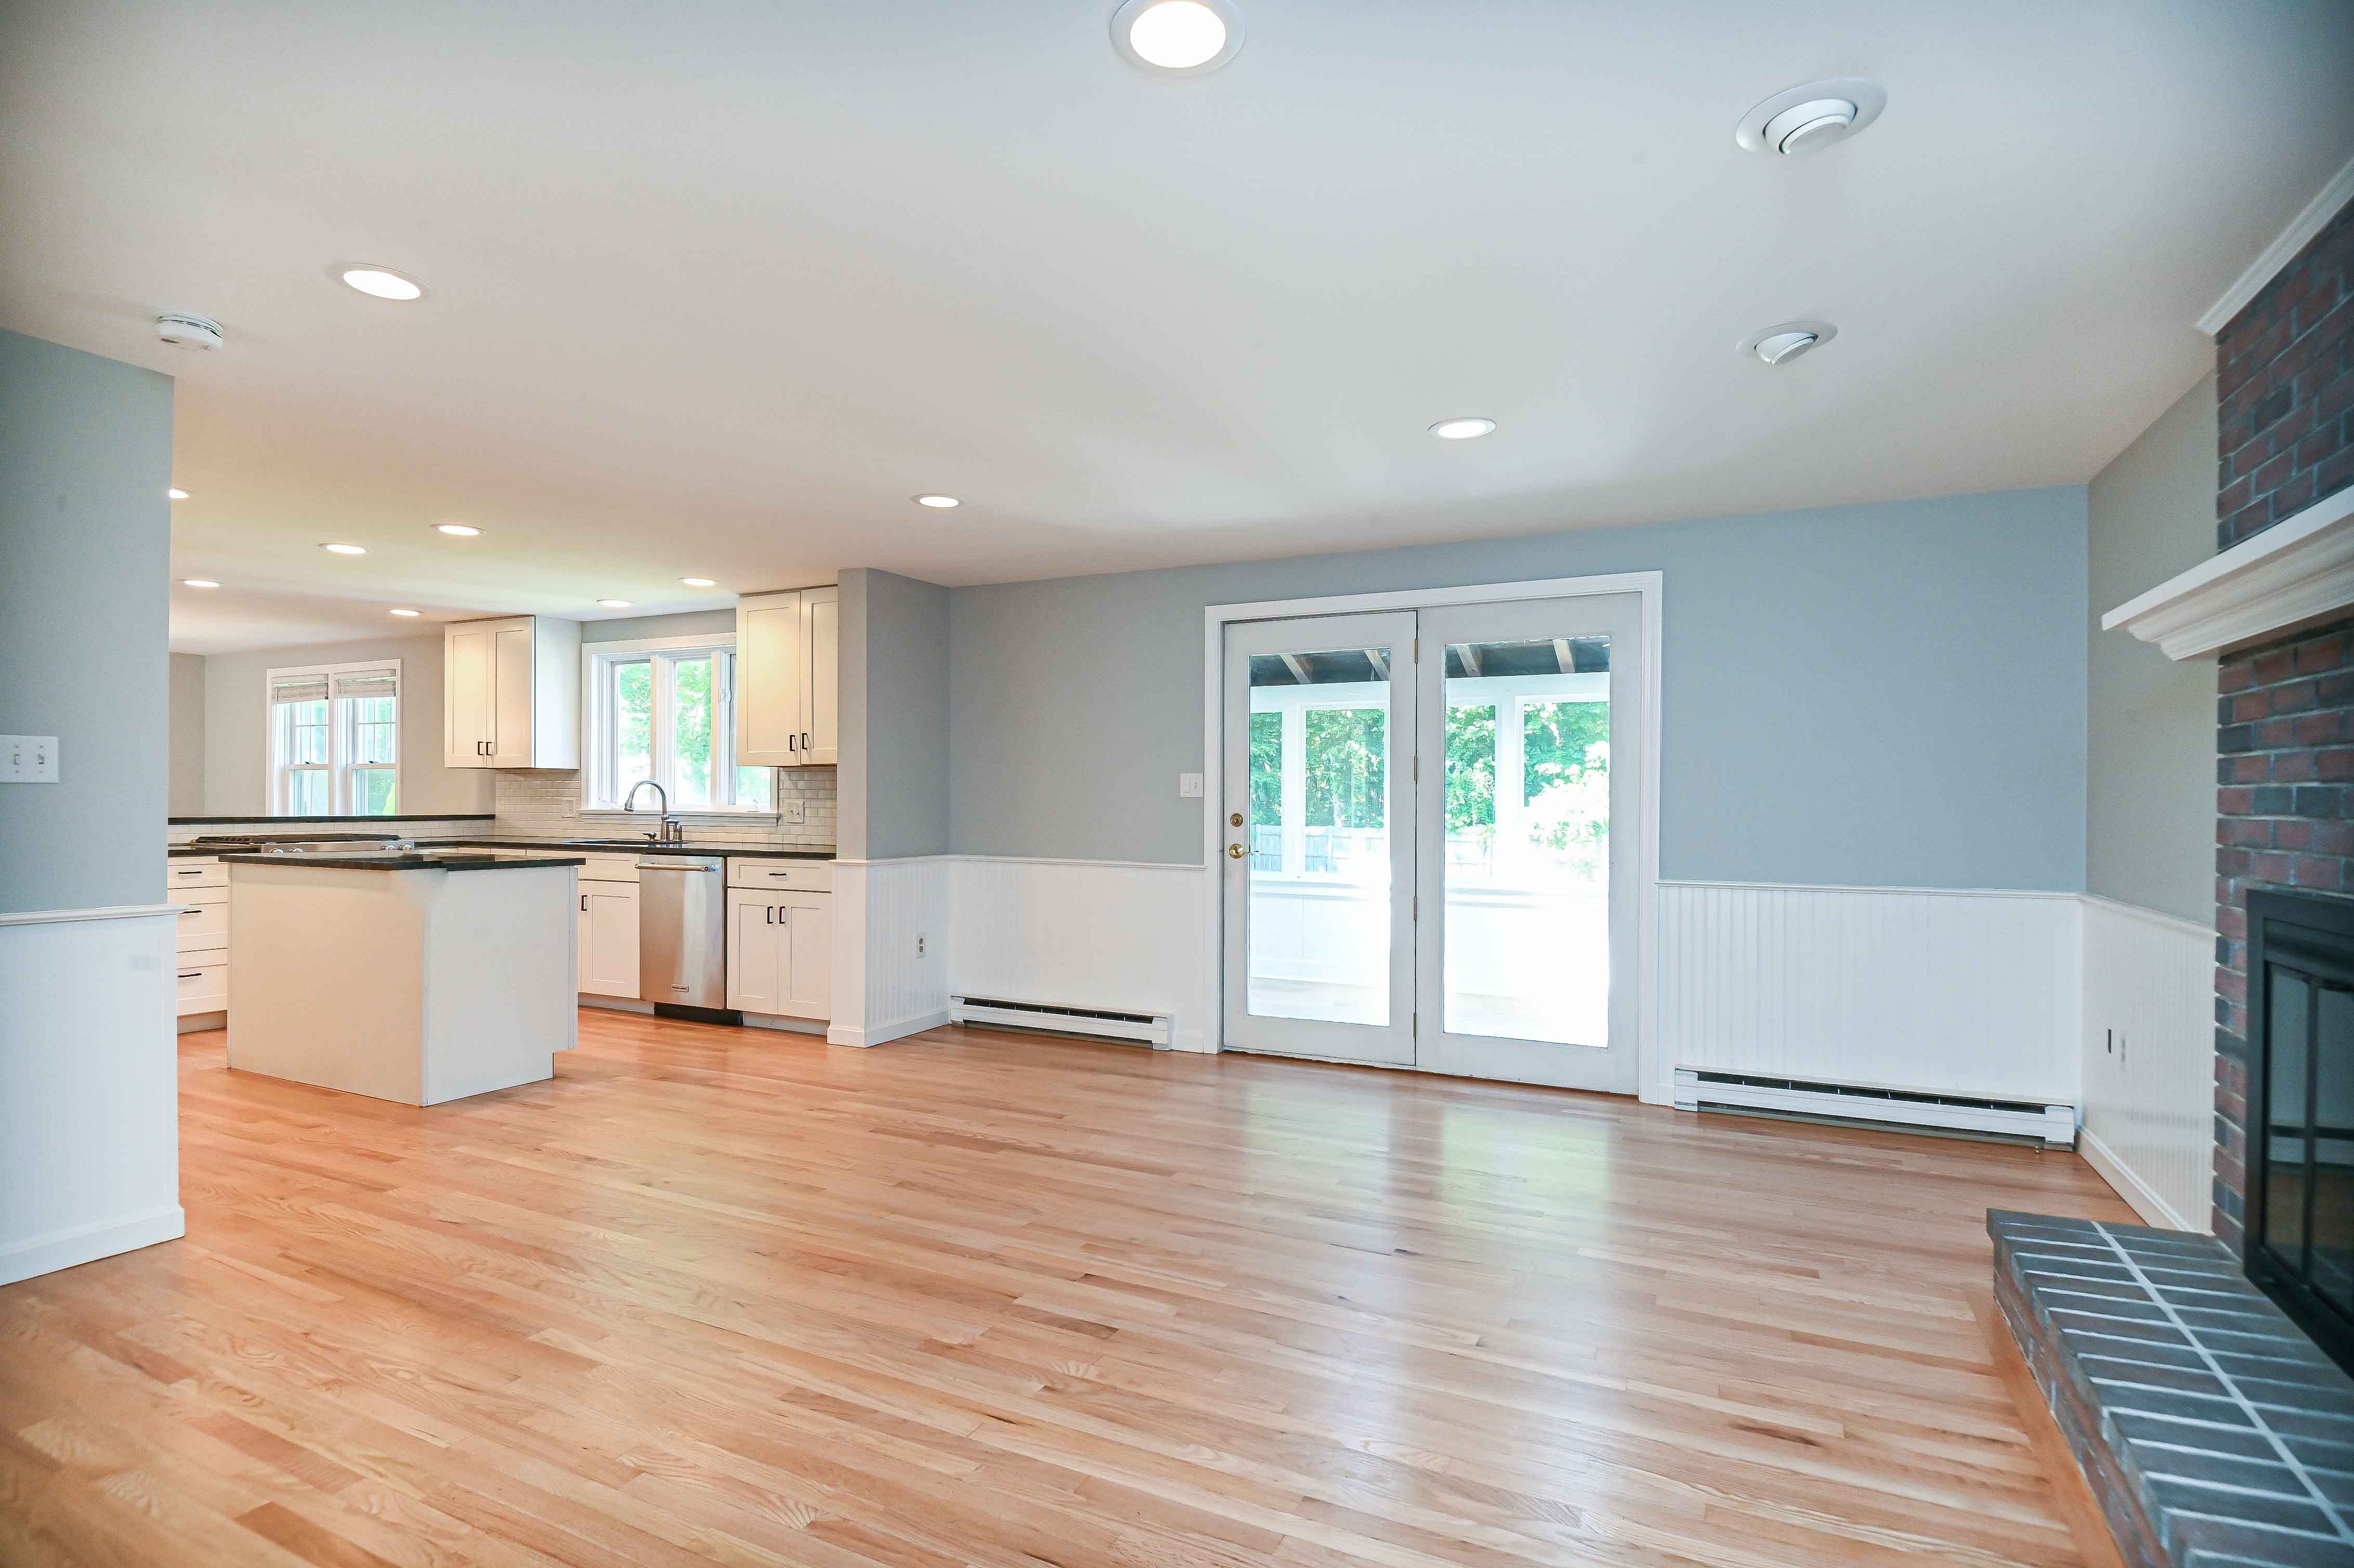
- Wood burning fireplace
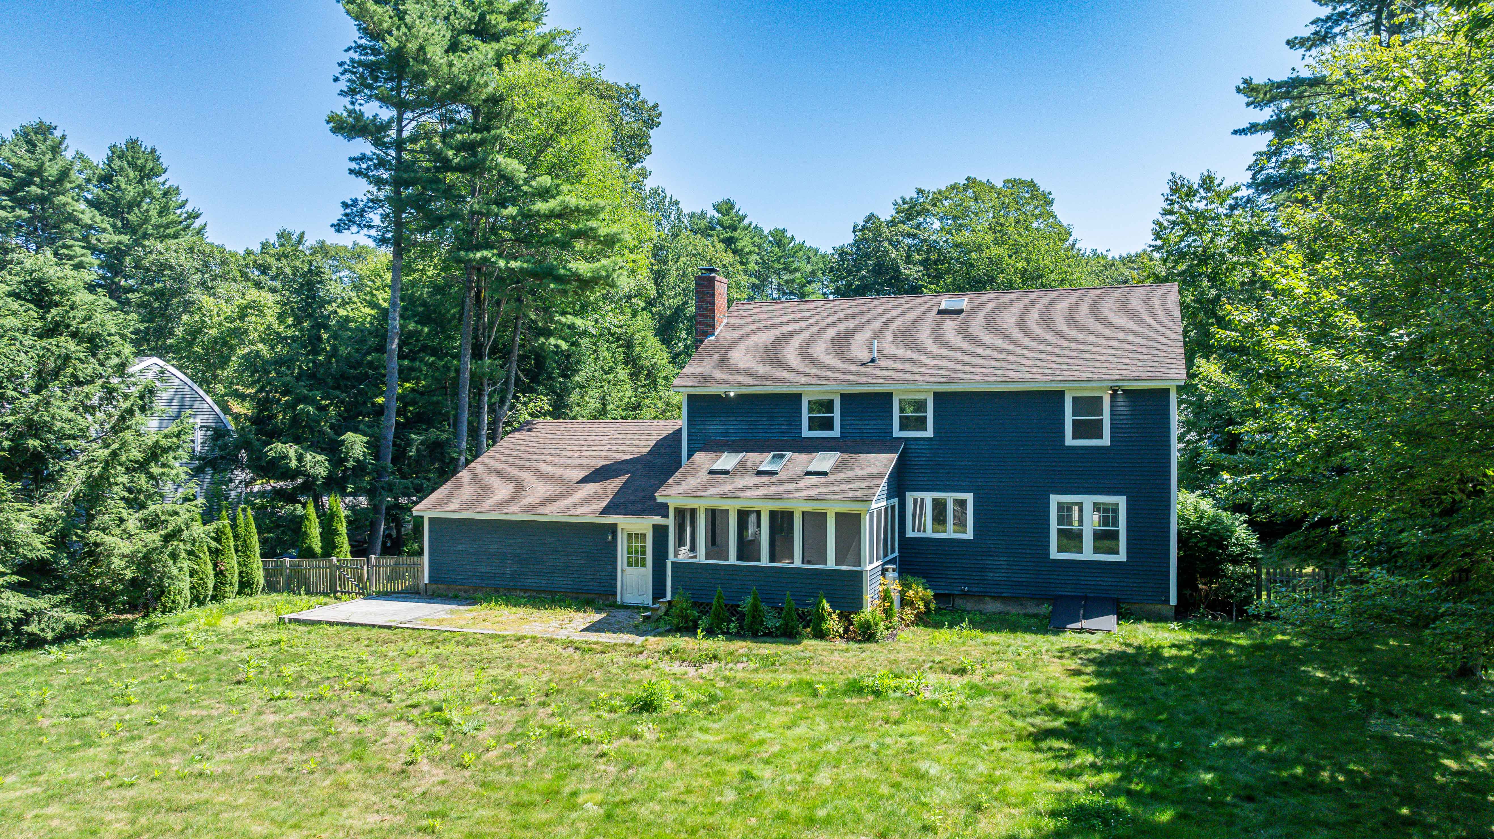
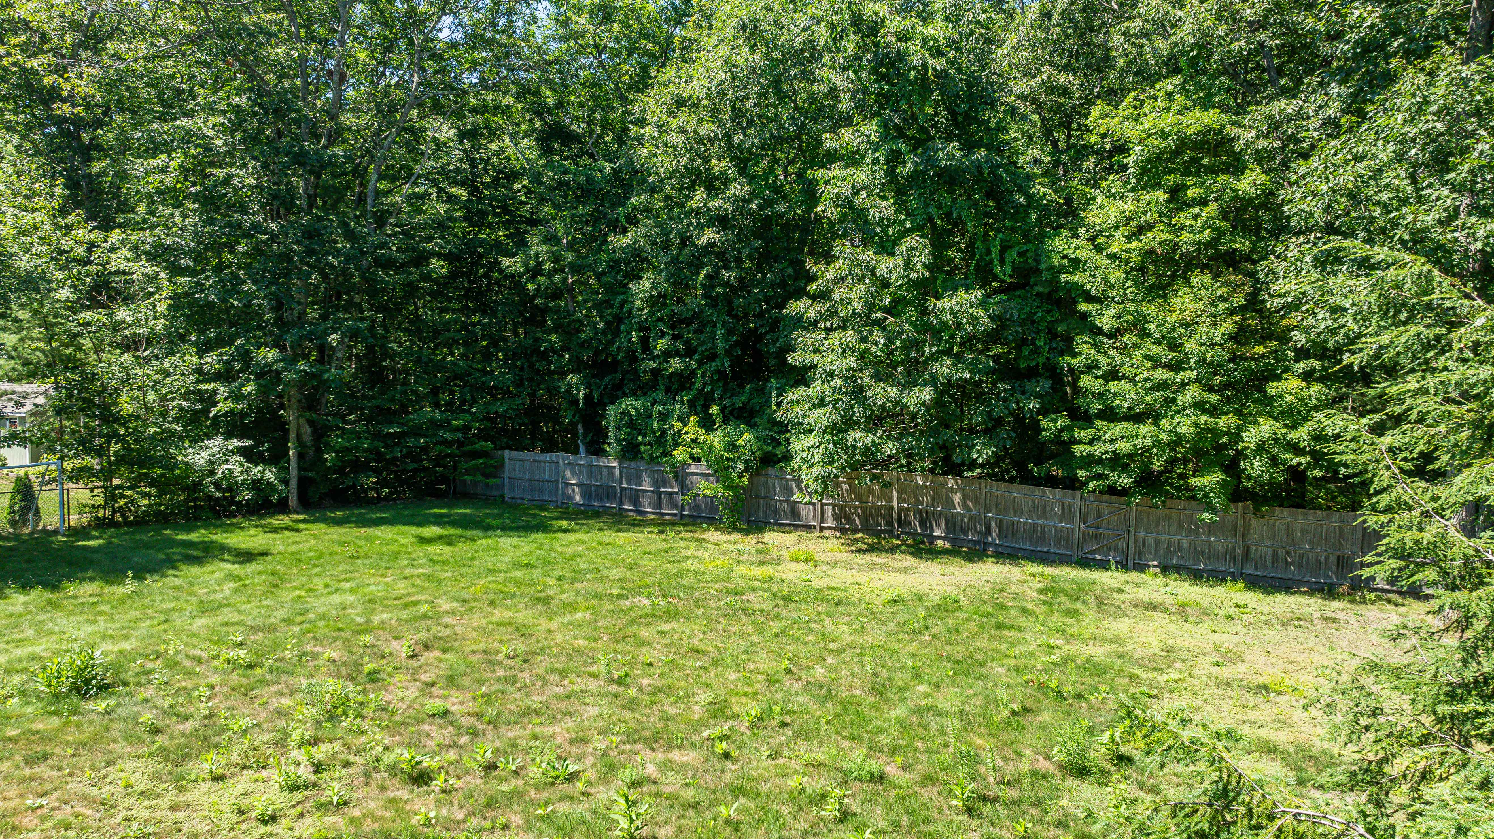
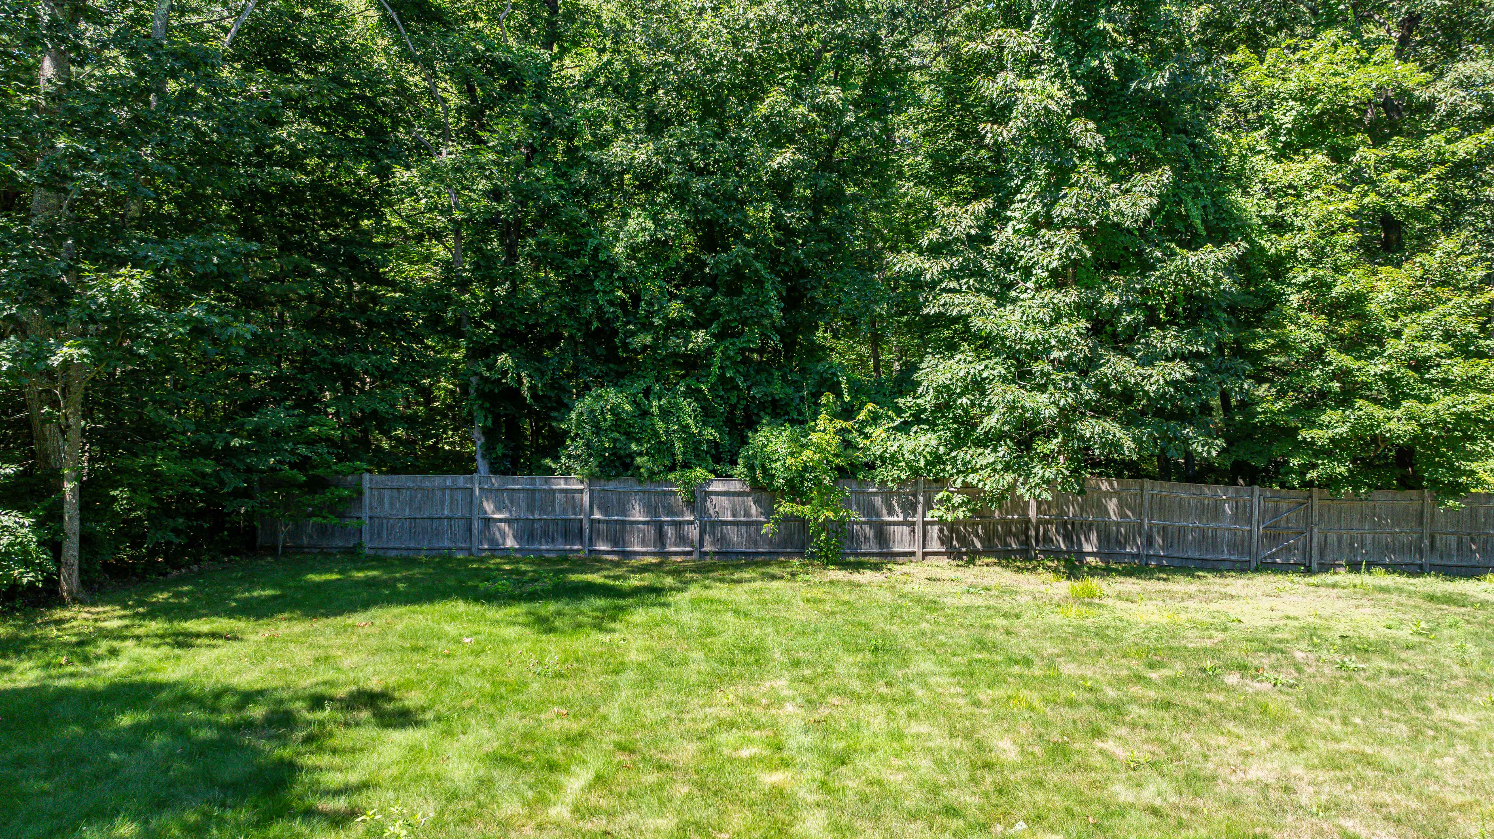
- Fenced in backyard
Remarks
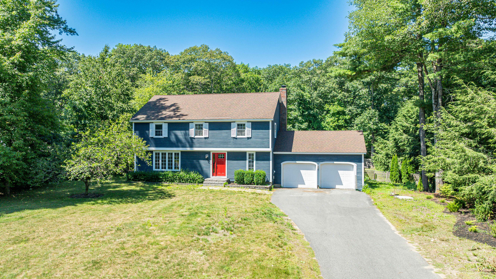
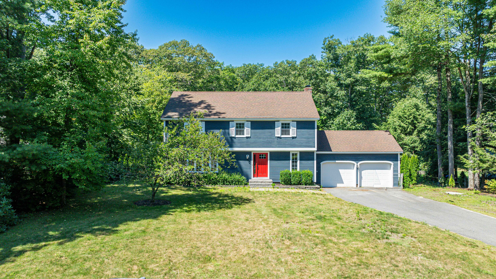
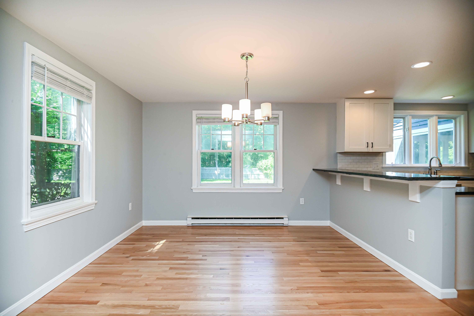
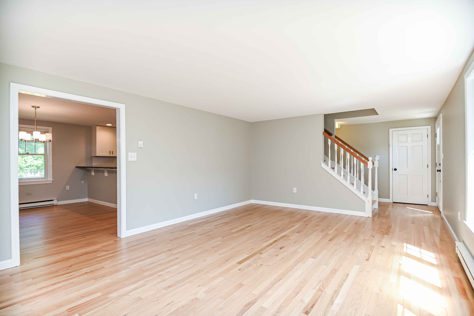
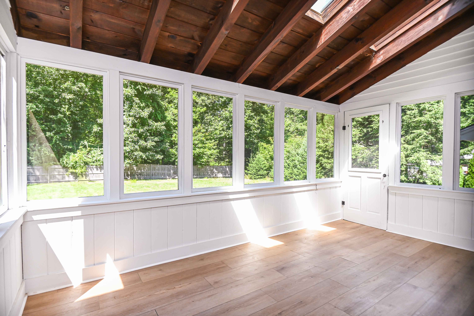
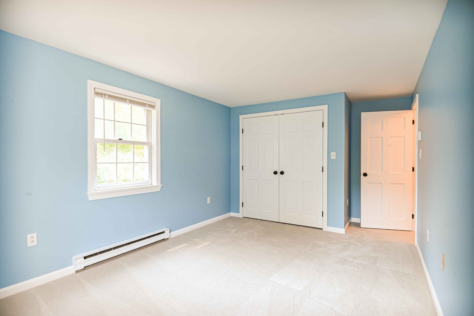
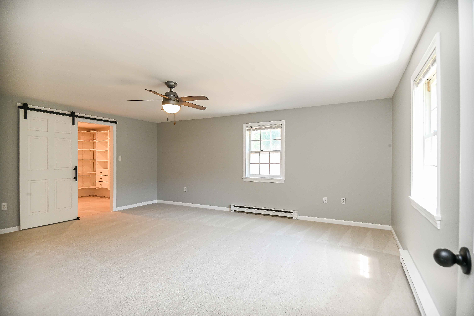
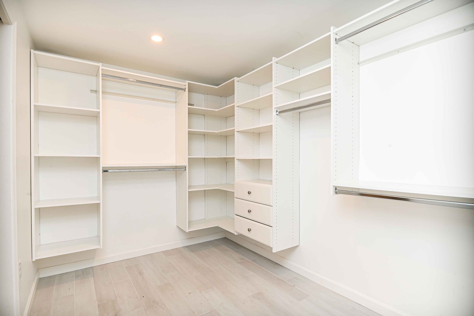
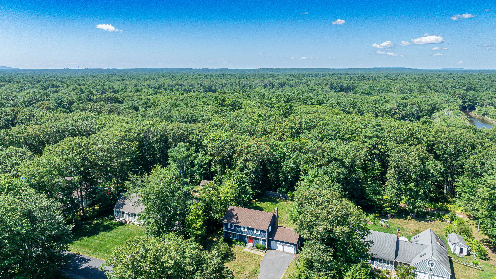
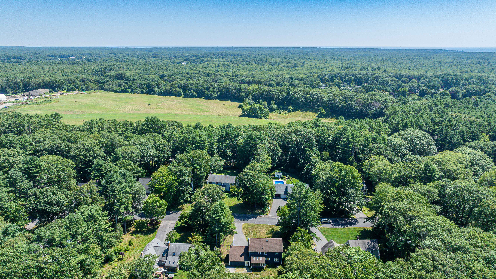
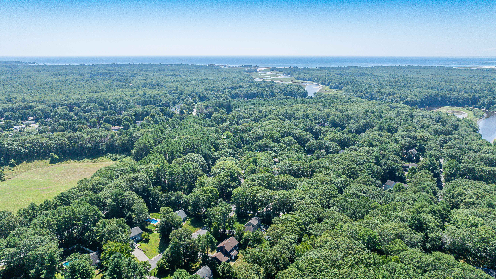
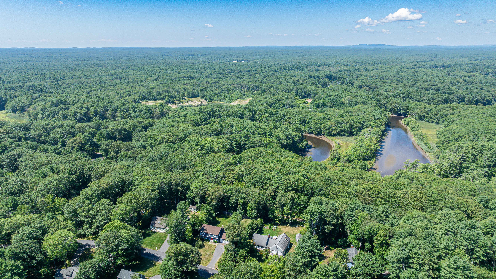
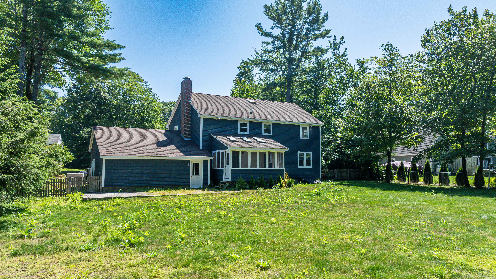
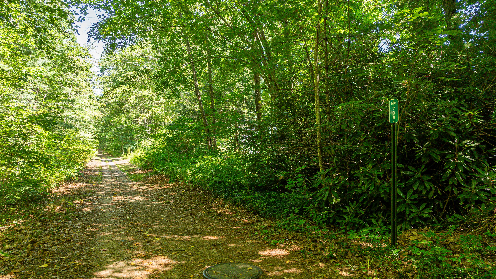
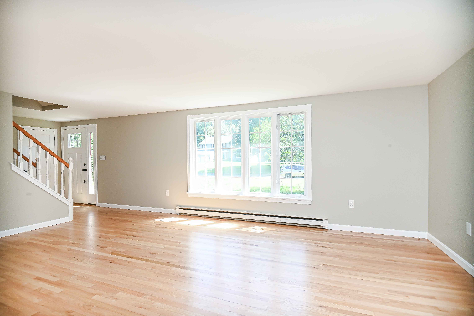
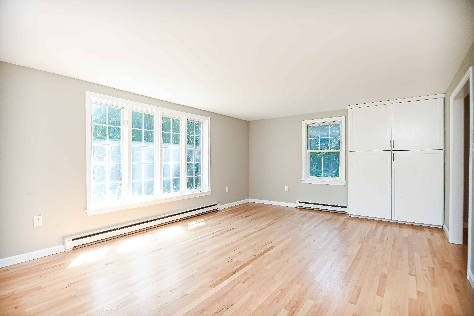
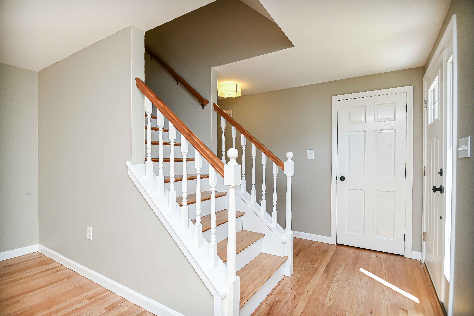
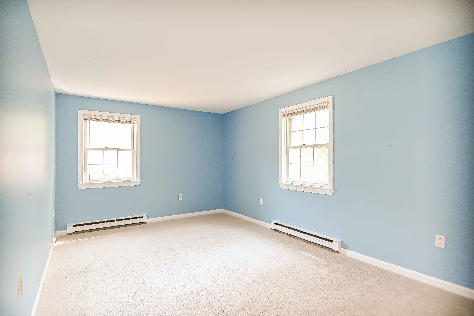
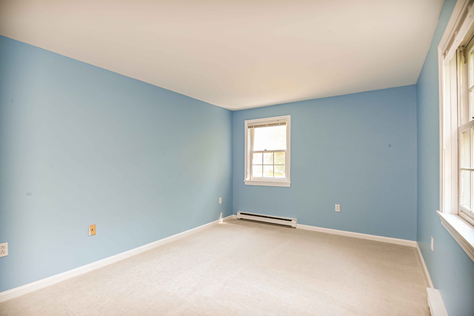
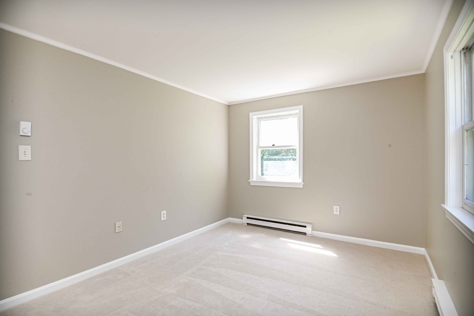
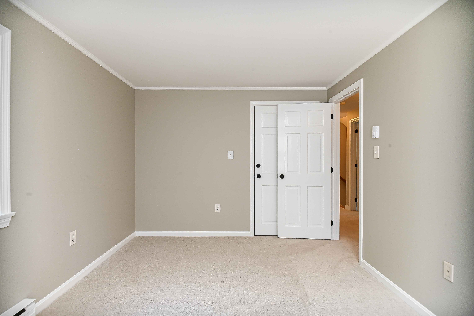
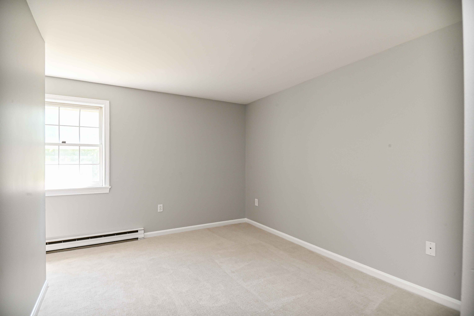
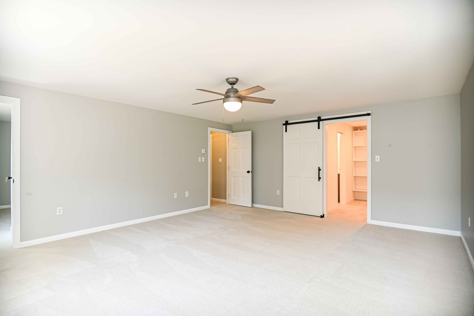
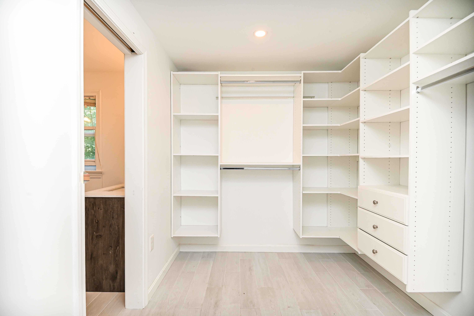
Welcome home to this beautifully maintained two-story Colonial, tucked away on a peaceful street in one of Kennebunk's most sought-after neighborhoods, just steps from the scenic bridle path. This move-in-ready home blends classic New England charm with thoughtful updates throughout. Step inside to find freshly painted interiors and hardwood floors, newly refinished and ready to shine. The main level offers warm, inviting living space anchored by a cozy wood-burning fireplace along with a light-filled three-season sunroom ideal for morning coffee or unwinding with a book. Upstairs, four spacious bedrooms and two baths await, the bathrooms are updated and brand-new carpeting throughout the second floor was just installed. A finished third-floor room adds wonderful bonus space -- perfect for a home office, playroom, or guest retreat. Outside, the fully fenced backyard offers privacy and plenty of room to relax, garden, or entertain, all within a quiet, established neighborhood and easy access to the bridle path's walking and riding trails. This is Kennebunk living at its finest -- classic character, modern updates, and an unbeatable location.General Information
Zoning:
SR
School District:
RSU21
Annual Property Tax:
8971
County:
York
Area Amenities:
Walking trails nearby, nearby shopping, nearby beaches
Building Details
Year Built:
1984
# of Stories:
3
Style:
Colonial
Fireplace:
Wood Burning
Sewer:
Town
Water:
Town
Foundation:
Concrete
Garage:
2 Car
Exterior:
Wood Siding
Flooring:
Hardwood, Tile, Carpet
Basement:
Full; Interior entry, Bulkhead
Rooms:
9
Amenities
- Carpet
- Dishwasher
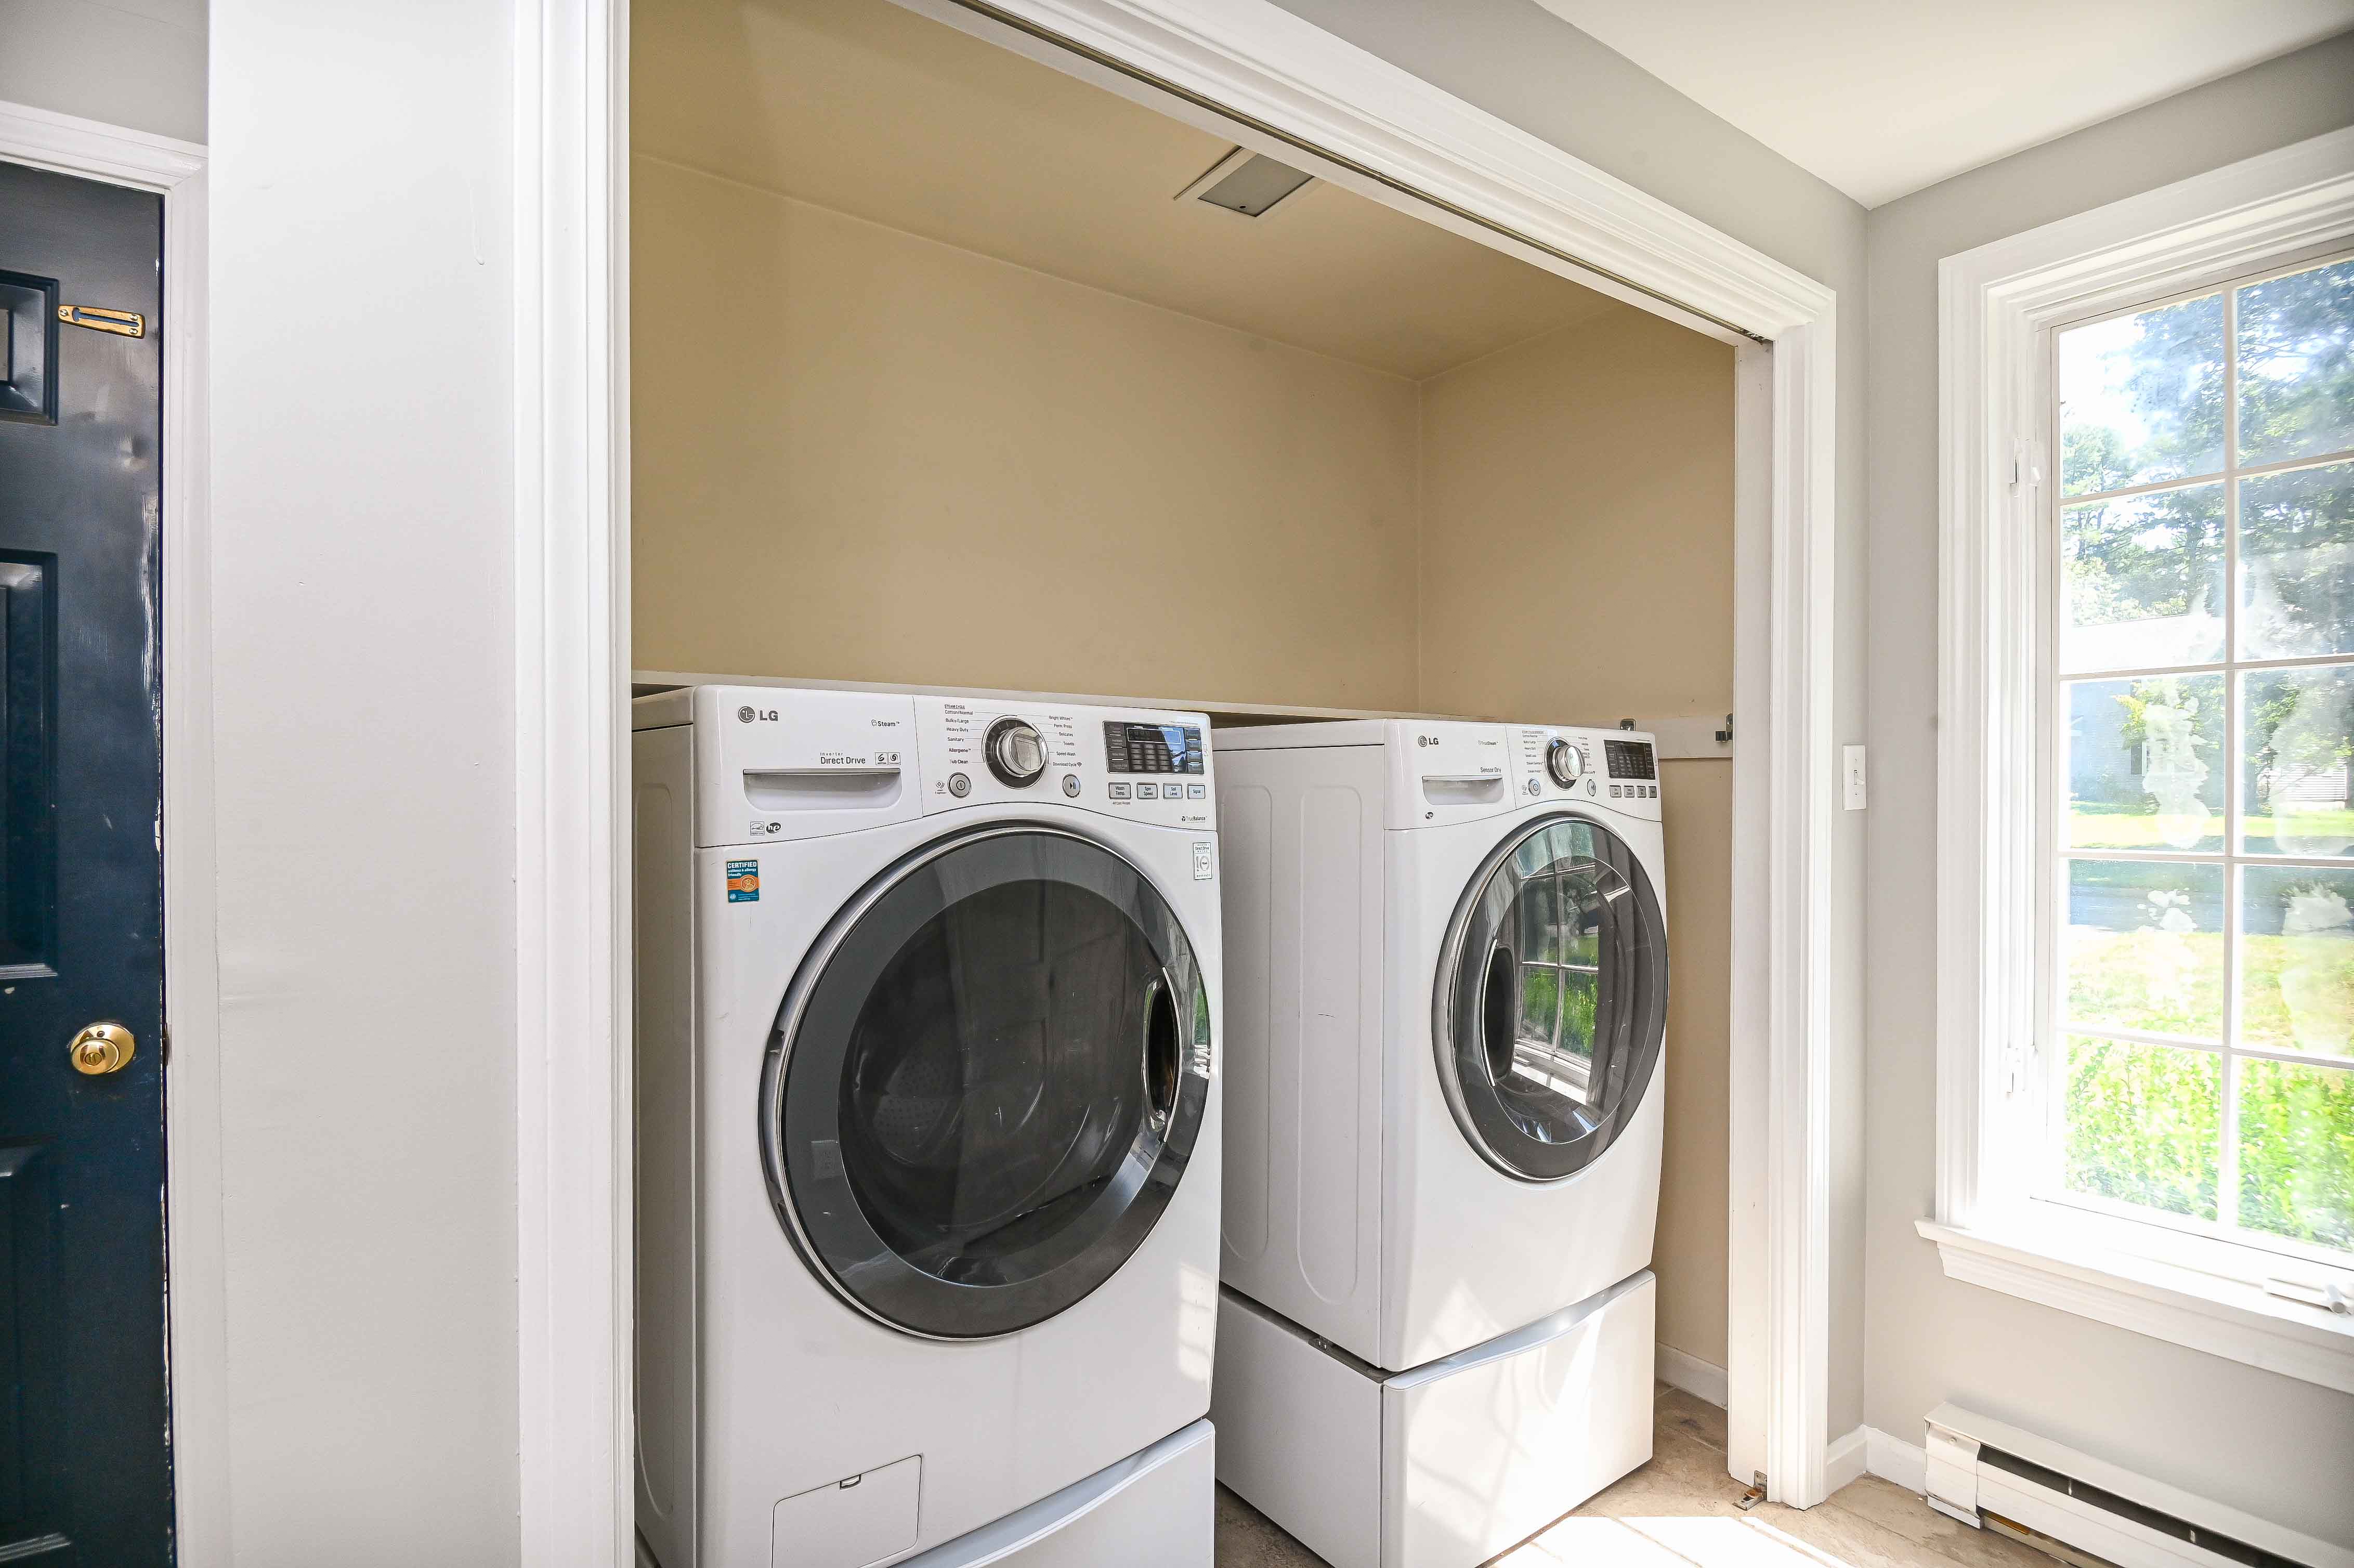
- Dryer
- Fireplace
- Garage
- Granite Counter Tops
- Hardwood Floors
- Landscaped Back Yard
- Landscaped Front Yard
- Lawn
- New Interior Paint
- Patio
- Range / Oven
- Smoke Detectors
- Tile Floors
- Washer
- Washer/Dryer